
There is a distinct, almost palpable shift in your body language the moment you walk into a high-end boutique hotel. Your shoulders drop, your breathing slows, and a sense of absolute calm washes over you. This reaction is not accidental; it is the result of meticulous, intentional planning by hospitality experts who understand that luxury is not just about expensive objects, but about how a space makes you feel. From the perfectly curated ambient lighting that casts a warm glow over the lobby to the seamless, uncluttered surfaces of your suite, every square inch is designed to anticipate your needs and remove visual friction from your environment.
Unfortunately, many homeowners struggle to translate that cohesive, elevated feeling into their daily living spaces. In an attempt to upgrade their houses, they often end up with a patchwork of mismatched renovations—a beautiful new sofa here, a trendy paint color there—instead of a unified retreat. The result is a house that feels like a collection of separate projects rather than a holistic sanctuary.
Transforming a house into a daily resort experience requires a fundamental shift in how you view your living environment. It demands intentional spatial planning, where rooms flow effortlessly into one another. It requires concealed functionality, where the messy mechanics of daily life are hidden away behind elegant finishes. It calls for high-end sensory materials that feel as good as they look, and it necessitates seamless transitions between the indoors and the outdoors. By adopting the principles of high-end hospitality, you can create a home that not only looks magnificent but actively restores your energy every single day.

Establish the Master Plan: Symmetry, Scale, and Expert Execution
The foundation of any breathtaking hotel is its invisible geometry. Long before the first piece of furniture is placed or the first light fixture is hung, the bones of the building are engineered to create a sense of grandeur and ease. Hotels utilize symmetry, wide corridors, and unimpeded sightlines to draw the eye forward and make spaces feel expansive. When translating this to a residential setting, you must first assess your home’s existing footprint. Often, houses are chopped up by unnecessary partitions, narrow hallways, and awkward transitions between rooms. Creating that sought-after lobby-like flow frequently involves widening doorways, raising ceiling heights where possible, and removing non-load-bearing walls that interrupt natural light.
Achieving this level of structural elegance is not simply a matter of knocking down drywall. It requires prioritizing high-quality architectural design long before you swing a hammer. A well-thought-out master plan will address the transition zones in your home, ensuring that moving from the entryway to the living room feels intuitive and deliberate.
To execute this vision, building a cohesive and highly skilled project team is absolutely critical. Centralized project management is the secret to avoiding the fragmented, piecemeal look that plods along for years and ultimately ruins a luxury aesthetic. Hiring an experienced, all-inclusive home remodeling company ensures that the structural engineers, builders, and finishing carpenters are all working from the exact same playbook, communicating daily to preserve the integrity of your original vision.
Consider these critical steps when establishing your master plan:
-
Audit Your Sightlines: Stand at the entry of every room. What is the first thing you see? Ensure that sightlines terminate at a beautiful focal point, such as a fireplace, a large window framing a garden, or a piece of statement art, rather than a blank wall or a cluttered corner.
-
Establish a Consistent Visual Language: Choose a core palette of materials—perhaps white oak, blackened steel, and natural limestone—and weave them consistently throughout every room to create subconscious harmony.
-
Prioritize Circulation: Leave ample breathing room around furniture and islands. Luxury requires empty space just as much as it requires beautiful objects; tight, cramped walkways instantly degrade the resort feel.
-
Conceal the Utility: Plan for robust, built-in storage in the early phases of planning. Hallways can feature flush, push-to-open doors that hide utility closets, keeping the architectural lines clean and uninterrupted.
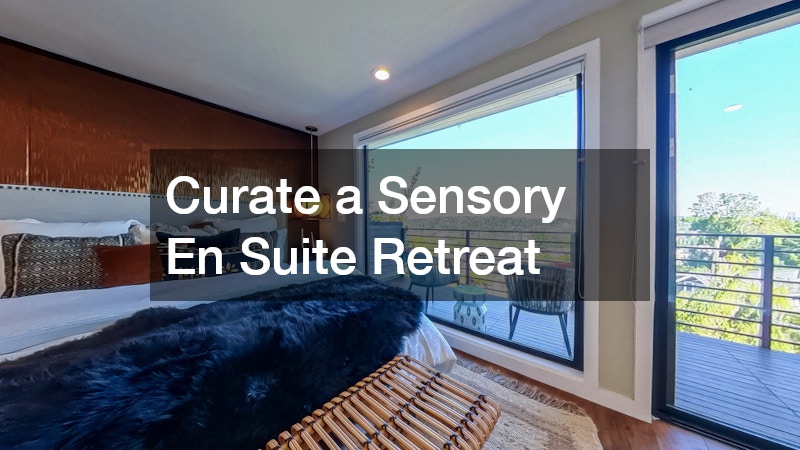
Curate a Sensory En Suite Retreat
If there is one room that defines the luxury hotel experience, it is the en suite bathroom. In a five-star suite, the bathroom is never treated as a purely utilitarian space; it is a dedicated wellness retreat designed for lingering, relaxation, and rejuvenation. To capture this essence at home, you must move away from standard builder-grade materials and embrace elements that engage the senses. The transition from the bedroom to the bathroom should feel entirely fluid, often achieved by continuing the same flooring materials or utilizing grand, double-door entries.
Anchoring the space with high-impact vanity surfaces is a prime way to establish a grounded, expensive atmosphere. Hotels use thick, dramatic slabs of natural stone to give the room a sense of permanence and architectural weight. Selecting beautiful, highly durable bathroom countertops—such as deep-veined quartzite, honed granite, or rich soapstone—instantly elevates the tactile experience of the room. Pairing these thick surfaces with under-mount sinks creates a seamless, flush profile that is incredibly easy to keep clean while maintaining a sleek, uninterrupted visual line.
Light and scale are equally important in this private sanctuary. Hospitality design manipulates reflections to make bathrooms feel massive and luminous. Instead of standard, small vanity mirrors, consider integrating a massive custom bathroom mirror that stretches wall-to-wall or floats with sophisticated LED backlighting. This bounces natural light deeply into the room, visually doubles the square footage, and provides the flawless, shadow-free illumination required for morning routines.
To complete your sensory en suite, focus on these specific upgrades:
-
The Wet Room Concept: Enclose both a freestanding soaking tub and a multi-head shower system behind a single, massive pane of frameless glass. This contains moisture and heat, creating a true steam-room environment.
-
Layered, Dimmable Lighting: Never rely on a single overhead light. Install dimmable sconces at eye level, recessed waterproof lighting in the shower, and toe-kick lighting under the vanity for a soft, ambient glow at night.
-
Heated Elements: Luxury is about physical comfort. Install radiant floor heating beneath the tiles and incorporate hardwired towel warmers so you are always met with warmth.
-
Acoustic Privacy: Thicken the walls surrounding the bathroom and use solid-core doors to dampen sound, ensuring that the peacefulness of the retreat is never disturbed by the noise of the main house.
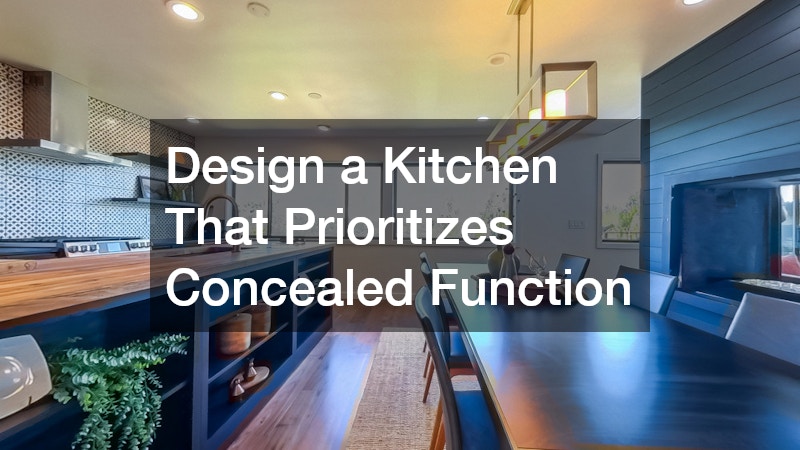
Design a Kitchen That Prioritizes Concealed Function
The modern luxury kitchen faces a unique design paradox: it is the hardest-working room in the house, filled with gadgets, ingredients, and heavy machinery, yet it is also the primary gathering space for entertaining. In a resort environment, you never see the mess of the commercial kitchen; you only experience the beautiful, finished dining space. Bringing this “out of sight, out of mind” philosophy into your home means designing a kitchen that looks more like an elegant lounge or a piece of bespoke furniture than a traditional workspace.
The key to achieving this is aggressive decluttering through brilliant cabinetry. Investing in high-end, heavily customized luxury kitchen cabinets allows you to implement panel-ready appliances, meaning your refrigerator, dishwasher, and even your espresso machine seamlessly blend into the surrounding woodwork. You can incorporate appliance garages with retractable pocket doors to hide toasters and blenders, and utilize deep, heavy-duty drawer organizers so that countertops remain completely bare. When the visual noise of appliances is removed, the beauty of the room’s architecture can finally take center stage.
Optimizing the layout for effortless hosting is the next crucial step. A functional cooking space is very different from a space meant for entertaining. To bridge this gap, many homeowners are turning to specialized kitchen designers who understand the choreography of modern hosting. These experts can help you implement dual work triangles, ensuring that the person cooking is never tripping over the person mixing drinks.
Consider integrating these features for a truly elevated culinary space:
-
The Hidden Scullery: Also known as a messy kitchen or a butler’s pantry, this is a secondary, smaller room located directly behind the main kitchen. It houses the messy prep work, the dirty dishes, and the bulk pantry items, allowing the main kitchen to remain pristine while guests are present.
-
Double Kitchen Islands: If space permits, use one island strictly for prep and cooking, complete with a secondary sink and integrated cutting boards, and dedicate the second, outer island entirely to seating and serving.
-
Flush-Mount Induction: Sleek, completely flat induction cooktops blend effortlessly into the counter, providing incredible cooking power while looking completely unobtrusive when not in use.
-
Architectural Range Hoods: Instead of an industrial stainless-steel vent, encase your ventilation system in custom plaster, wood, or stone to create a striking architectural focal point that anchors the room.
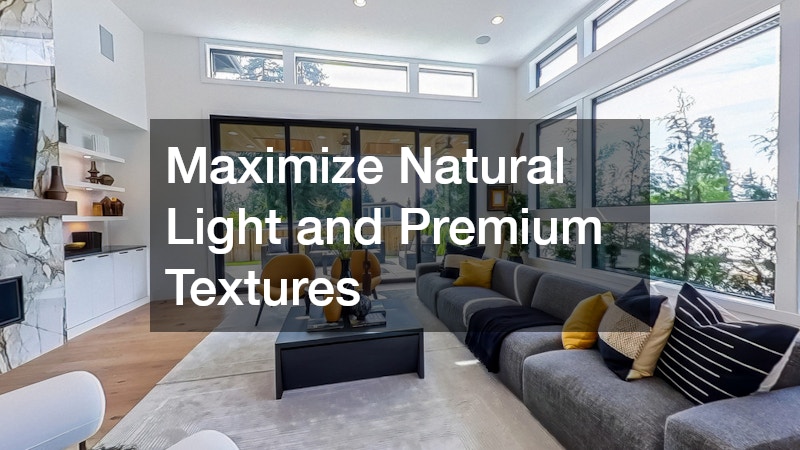
Maximize Natural Light and Premium Textures
A defining characteristic of a luxury hotel suite is how quiet it is, paired with how beautifully it handles natural light. Hotels use expansive glazing to frame stunning views while ensuring the room remains a silent cocoon, insulated from the chaos of the city outside. To replicate this, you must evaluate the barrier between your home’s interior and the outside world.
Upgrading your home’s glazing is one of the most impactful investments you can make. Installing expansive, floor-to-ceiling replacement windows not only erases the visual boundary between inside and out, flooding the space with mood-boosting sunlight, but it also dramatically improves the acoustic and thermal comfort of the house. Modern, multi-pane glass with specialized acoustic dampening ensures that you are visually connected to nature without hearing the neighbor’s lawnmower or street traffic.
Once the natural light is optimized, you must give that light something beautiful to land on. The tactile experience of a home is what solidifies its luxury status. High-traffic areas, public wings, and entertaining spaces require materials that are as robust as they are stunning. Implementing continuous, matching slabs of natural stone creates a sense of effortless opulence. Utilizing bold marble countertops on a grand kitchen island, a living room wet bar, or a custom fireplace surround serves as a magnificent visual centerpiece. The organic, unpredictable veining of natural stone acts as natural art, ensuring that no two homes will ever look exactly alike.
To maximize light and texture throughout the home, consider these strategies:
-
Waterfall Edges: Run your countertop stone down the sides of your islands and cabinetry to the floor. This cascading effect highlights the dramatic veining of the stone and creates a heavy, grounded look.
-
Full-Height Backsplashes: Instead of using small tiles, run the exact same slab material from your counters all the way up the wall to the ceiling. This eliminates grout lines and creates a breathtaking, cohesive backdrop.
-
Motorized Window Treatments: Control your expansive new glass with automated sheer and blackout shades that recess into the ceiling when open, ensuring the window frames remain completely unobstructed.
-
Textured Plaster Walls: Move away from flat drywall paint and embrace Venetian plaster or limewash. These finishes add subtle movement, depth, and a velvety texture to the walls that interact beautifully with shifting sunlight.
Build an Outdoor Wellness and Leisure Sanctuary
A true resort experience does not stop at the back door; it extends fluidly into the surrounding landscape. The finest hotels in the world treat their exterior spaces with the exact same level of detail, comfort, and zoning as their interior lobbies. To achieve this, your backyard must become a dedicated wellness and leisure sanctuary, divided into specific zones for dining, lounging, and active recovery.
Creating a wellness zone is highly personal, but it almost always involves water and heat therapy. Instead of dropping a fiberglass shell onto a concrete patio, integrate spa additions directly into your home’s hardscaping so they feel like a natural extension of the architecture. A custom cedar sauna tucked into a quiet corner of the yard, a concrete cold plunge pool surrounded by lush ferns, or a flush-mounted hot tub wrapped in the same stone as your patio elevates the backyard from a simple lawn to a private health club.
Curating the surrounding landscape to match the interior’s high caliber is the final, essential step. The plants, the lighting, and the shade structures must all work in harmony. Collaborating with visionary backyard designers can help you implement mature, structural plantings that provide immediate privacy from neighbors. They can design custom pergolas with louvered roofs that allow you to control the sun, and they can implement layered landscape lighting that transforms the yard into a magical, glowing oasis the moment the sun goes down.
To perfect your outdoor sanctuary, incorporate the following elements:
-
Seamless Flooring Transitions: Use the exact same tile or stone inside your living room and outside on the patio. When the sliding doors are open, the two spaces will read as one massive, continuous room.
-
Architectural Fire Features: Move beyond the traditional fire pit. Install a massive, linear gas fireplace clad in board-formed concrete or stacked stone to anchor the outdoor lounge area and provide warmth on cool evenings.
-
Immersive Outdoor Audio: Hide high-fidelity speakers within the garden beds and mount them under the eaves. A soft, ambient soundtrack playing throughout the yard perfectly mimics the curated atmosphere of a resort pool.
-
An Al Fresco Kitchen: Build a covered outdoor cooking area complete with an integrated grill, outdoor refrigeration, and a weather-proof sink, allowing you to host and cook entirely outside without running back and forth to the house.
Conclusion
Achieving a hotel-style luxury experience at home is a pursuit of harmony. It is less about buying the most expensive individual objects you can find and far more about how those objects, materials, and spaces interact with one another. It requires a relentless commitment to cohesion, an appreciation for hidden functionality, and a deep understanding of how sensory experiences—light, texture, sound, and spatial flow—affect human well-being.
This process requires a significant mindset shift. You must begin to view your home not just as a utilitarian place to eat and sleep, but as an active participant in your daily life—a sanctuary specifically designed to recharge your mental and physical energy. When your environment anticipates your needs, hides your clutter, and surrounds you with natural beauty, the stress of the outside world simply melts away the moment you cross the threshold.
Take the time to walk through your house today. Start small by sketching out your ideal morning routine or imagining how you want to feel when you unwind in the evening. Identify the friction points that currently disrupt your peace, and begin visualizing the solutions. When you are ready to stop dreaming and start building, begin seeking out the right experts, architects, and visionaries to help bring your definitive luxury vision to life. Your private resort is waiting to be built.