Replacing a roof one year, upgrading the HVAC system the next, and finally getting around to new siding a few years later might feel like the responsible, budget-friendly approach to home improvement. In reality, spacing out major exterior and system projects often costs homeowners more in labor, materials, and lost efficiency than tackling them together. Every time crews have to remobilize, permits get repulled, and finished surfaces get disturbed again, the total price tag climbs. This article breaks down exactly where those hidden costs come from and how a more coordinated approach can save real money over time.
Repeated Mobilization Fees Add Up Fast
Every contractor who visits your property incurs costs before they ever pick up a tool, including fuel, equipment transport, and crew scheduling. When you hire separately for a roof, then siding, then a driveway, each company builds those mobilization costs into its individual quote. Bundling compatible projects with one crew or coordinating timing between trades can shrink this overhead considerably.
This is especially true for larger jobs that require heavy equipment. An asphalt business, for example, has to haul in paving machinery, rollers, and materials just for a single driveway or walkway job. If that same company could coordinate with other exterior work happening on your property in the same season, some of those transport and setup costs could realistically be shared or reduced.
Permitting and Inspection Delays Multiply

Many exterior and system upgrades require permits, and each permit application typically comes with its own inspection timeline. Filing separately for a window job this spring and an electrical upgrade next fall means paying two sets of permit fees and waiting through two separate inspection cycles. Local permitting offices often process combined scope-of-work applications faster than piecemeal requests, since inspectors can evaluate related work in a single visit.
Delays in permitting also stall other parts of your renovation timeline, especially when one system depends on another passing inspection first. Homeowners who plan projects together tend to experience fewer scheduling conflicts because contractors can sequence their work around a single inspection calendar instead of several unrelated ones.
Structural Openings Get Disturbed More Than Once
Cutting into walls, foundations, or slabs is one of the most expensive parts of any renovation, and doing it repeatedly for unrelated projects wastes both money and structural integrity. Wall sawing services are often needed when adding new doorways, running utility lines, or expanding an opening for a larger window or vent. If that cutting work is planned once for multiple purposes, rather than separately for each future project, the homeowner avoids paying for equipment setup, dust containment, and patchwork repairs multiple times over.
Every additional cut into a structural wall also introduces a bit more risk to the surrounding material. Repeated sawing near the same load-bearing areas can weaken adjacent sections over time if not carefully planned. Coordinating this kind of invasive work into a single, well-mapped project reduces both cost and long-term structural concerns.
Exterior Finish Work Often Gets Redone Unnecessarily
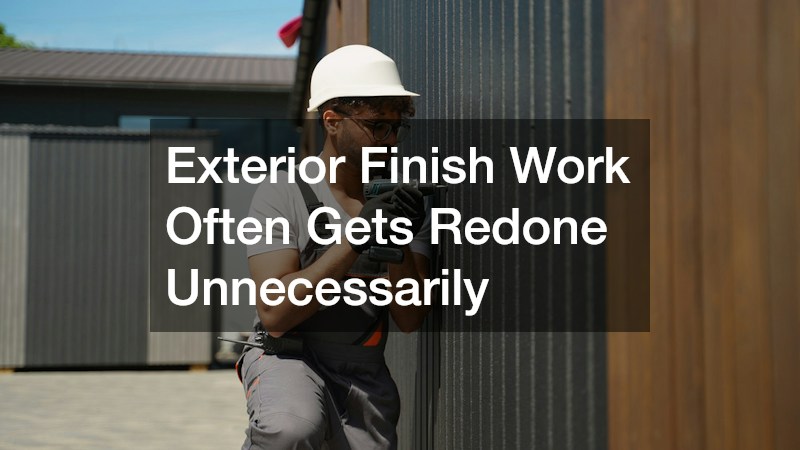
One of the most common regrets homeowners share is paying to finish an exterior surface, only to have it torn open again a year or two later for an unrelated upgrade. A siding contractor who installs new panels around a house may have to remove sections of that same siding later if a homeowner decides to upgrade windows or add exterior vents for a new HVAC system. That means paying for the same square footage of material and labor twice. The dollar impact adds up quickly. Removing and replacing even a modest 100-square-foot section of siding can run several hundred dollars in labor alone, on top of the cost of matching materials that may have been discontinued or faded from sun exposure since the original install. Common culprits behind this rework include window and door replacements, new dryer or bathroom exhaust vents, electrical panel upgrades that require new exterior conduit, and HVAC line sets for mini-split systems. Each of these projects typically requires cutting into or removing finished siding, trim, or fascia to get the work done properly. Sequencing matters just as much as the individual projects themselves. A siding contractor brought in early, during the planning stage rather than after other trades have staked their claims, can coordinate panel layout around known penetrations and leave access points that make future work far less disruptive.
Planning ahead prevents this kind of duplicated spending. If you know a window replacement is a few years out, it is worth discussing that timeline with your siding installer so panels can be measured and installed in a way that makes future removal easier and cheaper. Simple choices, like leaving slightly wider J-channels around window openings or avoiding permanent adhesives near trim edges, can make a huge difference when it’s time to pull siding back. Homeowners rarely think to ask about these details because siding and windows feel like separate projects handled by separate contractors. But a five-minute conversation during the design phase costs nothing, while cutting and refitting siding after the fact can run $300 to $800 depending on the material and how much trim work is involved. Fiber cement and brick veneer are especially costly to redo, since they’re harder to patch invisibly. It also helps to ask your contractor whether any upcoming system work, not just windows, might require re-opening the exterior. Roofing, siding, and trim decisions made in isolation tend to create these same conflicts down the road. A little foresight during the design phase often saves hundreds of dollars in rework later.
Heating and Cooling Upgrades Depend on Exterior Timing
HVAC-related upgrades are deeply tied to the condition of a home’s exterior, particularly around insulation, sealing, and wall penetrations. A ductless mini split heat pump installation, for instance, requires a precise wall penetration for the line set connecting the indoor and outdoor units. If that penetration is planned at the same time as other exterior work, contractors can seal and finish it properly the first time instead of patching an already-completed surface.
Homeowners who install new siding or windows without considering future HVAC plans often end up paying extra later for exterior patch work around new equipment. Coordinating these projects means the exterior finish only needs to be completed once, with all necessary penetrations planned into the original design rather than added as an afterthought.
Electrical Capacity Needs Grow With Every New System
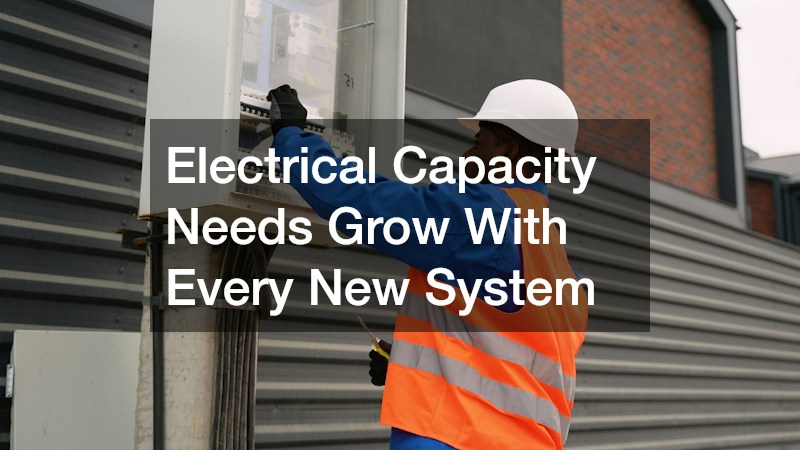
Adding new exterior or mechanical systems to a home almost always increases electrical demand, whether it is a new heat pump, upgraded garage equipment, an EV charger, or outdoor lighting. A standard 100-amp panel that comfortably handled a house in the 1990s often can’t support today’s combination of central air, electric ranges, and smart home devices without an upgrade to 200 amps or more. Each of these additions draws its own dedicated circuit, and many, like heat pumps and EV chargers, require double-pole breakers that eat up panel space quickly. Electricians frequently get called back to a property multiple times over a few years because each new system was planned in isolation, requiring a fresh panel assessment and possibly new circuits each time. A homeowner might pay for a panel evaluation when installing a hot tub, pay again a year later for a garage subpanel, and pay a third time when adding solar batteries, when a single comprehensive assessment could have addressed all three. Each separate visit also carries its own service call fee and permitting cost, which adds up far faster than one coordinated project. Reviewing your home’s total electrical capacity once, with future upgrades in mind, prevents these repeated service calls. This means asking not just what your current needs are, but what you might reasonably add within the next five to ten years, such as a second EV, a workshop, or additional HVAC zones. Sizing the panel and service entrance with that headroom built in upfront is almost always cheaper than expanding capacity piecemeal later.
Every major exterior or system upgrade tends to draw more amperage than homeowners expect, and most older panels—especially 100-amp services common in homes built before the 1990s—have little room to spare. A single, well-planned electrical review can identify whether your panel has enough capacity for anticipated additions like a new heat pump, a hot tub, an EV charger, or expanded garage power. An electrician can map out these future loads in one visit and recommend whether a 150-amp or 200-amp panel upgrade makes sense now, rather than guessing project by project. This proactive approach costs more upfront, often adding a few hundred dollars to the initial inspection or planning phase. But it’s almost always cheaper than paying for three or four separate electrical visits spread across several years of piecemeal upgrades, each carrying its own service call fee, permit cost, and inspection. There’s also a hidden cost to reactive upgrades: discovering mid-project that your panel can’t handle a new load often means halting work while an electrician is scheduled, which can delay contractors already on-site for the exterior job. Planning capacity in advance avoids that scramble and lets you sequence upgrades—like running conduit for a future EV charger during a siding or driveway project—while walls and trenches are already open.
Garage Access Points Affect Multiple Trades
The garage is one of the most overlooked areas when it comes to coordinated planning, yet it touches several trades at once. New garage doors often require adjustments to nearby siding, trim, and sometimes electrical wiring for openers or lighting. When a garage door replacement happens independently of other exterior work, the transition areas between the door frame and siding can end up mismatched or require a second visit to correct.
Thinking about garage upgrades alongside broader exterior plans helps ensure a seamless finish and avoids paying twice for trim and sealant work around the same opening. It also gives homeowners a chance to evaluate insulation and weatherproofing in that area while other exterior work is already underway.
Fencing and Property Line Work Benefit From Bundled Planning

Fencing projects are often treated as a completely separate category from home exterior work, but they frequently share equipment, permitting requirements, and even material suppliers with other outdoor upgrades. Fencing contractors sometimes need to coordinate with grading or drainage work happening elsewhere on the property, especially if a driveway or patio project is changing water flow patterns. Planning fence installation alongside these other projects can prevent costly regrading or realignment later.
Comparing quotes from multiple fence companies at the same time you are budgeting for other exterior upgrades also gives you a clearer picture of your total outdoor renovation budget. This approach helps homeowners avoid the common mistake of underestimating how much total yard and perimeter work will cost when each piece is quoted independently over several years.
Reactive Repairs Cost More Than Planned Replacements
Emergency repairs are almost always more expensive than scheduled upgrades, largely because they happen under time pressure and without the benefit of comparison shopping. Homeowners who wait until a breakdown forces their hand often end up paying premium rates for services like AC repair during peak summer months when demand is highest and availability is limited. Planning a system replacement before it fails completely allows for better pricing and scheduling flexibility.
Reactive decision-making also limits your ability to bundle work with other planned projects. A homeowner who proactively replaces an aging cooling system alongside other exterior upgrades can often negotiate better overall pricing than one who is scrambling to fix a broken unit in the middle of a heat wave with no other work planned.
Coordinating exterior and system upgrades takes more upfront planning, but it consistently saves money by reducing repeated labor, wasted materials, and duplicated permitting costs. The next time you are considering a home improvement project, take a moment to think about what other upgrades might be on your five-year horizon before committing to a single, isolated fix. Talking to contractors about your broader plans, even informally, can help them design their work in a way that supports future projects rather than complicating them. A little coordination now can mean significantly fewer surprises, and expenses, down the road.