A weekend spent watching online tutorials can save you money on plenty of small home projects, but some jobs carry risks that go far beyond a botched paint job. Structural work, electrical systems, and major mechanical components can affect your safety, your home’s value, and your legal liability if handled incorrectly. Knowing where to draw the line between a satisfying DIY project and a job that demands professional expertise can protect your family and your wallet. This guide breaks down the specific home structure and system tasks where hiring a qualified pro is the smarter, safer choice.
Roof Repairs and Replacements
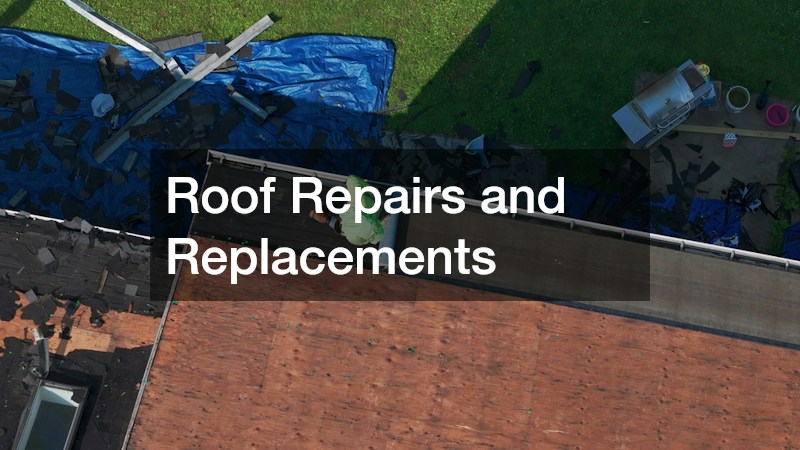
Your roof is one of the most complex and unforgiving systems on your house, and mistakes here often go unnoticed until water is already dripping into your ceiling. Working at height on a sloped surface introduces fall risks that cause thousands of injuries every year, and improper flashing or shingle installation can lead to leaks that rot the decking underneath. Because roofing failures compound over time, a small error made during a DIY repair can turn into a five-figure problem within a few seasons.
Professional roofing companies carry the insurance, safety equipment, and manufacturer certifications needed to do the job correctly the first time. They also understand local building codes and can spot underlying issues, like inadequate ventilation or damaged sheathing, that an untrained eye would miss. Many roofing contractors offer warranties on both materials and labor, giving homeowners protection that a DIY job simply cannot match.
- Steep or multi-story roofs dramatically increase fall risk
- Improper underlayment or flashing installation is a leading cause of leaks
- Warranty coverage often requires professional installation
- Roof damage can void homeowners insurance claims if DIY work is discovered
Electrical Panel Upgrades and Rewiring
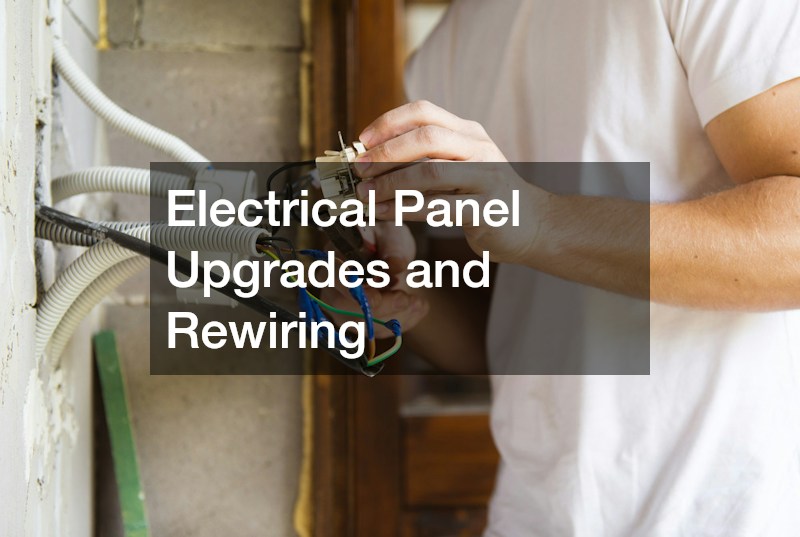
Electrical work is one of the clearest examples of a job where a small mistake can have life-threatening consequences. Overloaded circuits, reversed polarity, and improperly grounded wiring are common DIY errors that can cause house fires or electrocution. Because electrical systems are largely hidden inside walls, problems can go undetected for months until they cause serious damage or injury.
A licensed electrical contractor understands load calculations, code requirements, and permitting processes that most homeowners are not equipped to navigate. They also carry liability insurance, so if something goes wrong during the work, you are not personally on the hook for damages. Panel upgrades in particular involve working with your home’s main power supply, which requires specialized training and safety equipment that goes well beyond a basic tool kit.
- Improper wiring is a leading cause of residential house fires
- Permits are typically required for panel upgrades and rewiring
- Licensed professionals carry liability insurance for their work
- Faulty DIY electrical work can affect home resale value and inspections
Backflow Prevention Device Testing
Many homeowners do not realize that their irrigation system or plumbing setup includes a backflow prevention device designed to keep contaminated water from flowing back into the public water supply. These devices must be tested periodically, and in many municipalities this testing is legally required and must be performed by a certified tester. Attempting to test or adjust the device yourself without proper certification can result in inaccurate readings, code violations, or fines from your local water authority.
Scheduling annual back flow testing ensures your system is functioning correctly and that you remain compliant with local regulations. Certified testers use calibrated equipment to check for leaks or malfunctions within the valve assembly, something that requires specialized tools most homeowners simply do not own. Skipping or mishandling this test can put your household’s water safety, and your neighbors’, at risk.
- Many cities legally require annual testing by a certified professional
- Faulty backflow devices can contaminate the public water supply
- Testing requires calibrated equipment not available to most homeowners
- Non-compliance can result in fines or water service interruption
Load-Bearing Wall Removal
Open-concept floor plans are popular, but removing a wall without knowing whether it bears structural weight is one of the riskiest renovation mistakes a homeowner can make. Load-bearing walls transfer weight from the roof and upper floors down to the foundation, and removing one without proper support can cause sagging floors, cracked walls, or even a partial collapse. These failures don’t always happen immediately; a wall removed without a temporary support system or a properly sized beam can lead to structural problems that show up weeks or months later, once the building has settled into its new, unsupported state. Identifying which walls are load-bearing often requires reviewing original blueprints or consulting a structural engineer, since visual clues like wall thickness or placement can be misleading. As a general rule, walls that run perpendicular to floor joists, sit near the center of a home, or align vertically between floors are more likely to be structural, but exceptions are common enough that guesswork is dangerous. A structural engineer can calculate the exact load and specify the correct replacement, typically a steel or engineered wood beam supported by properly sized posts and footings. Beyond identifying the wall, the removal process itself demands technical precision. Temporary shoring walls must be installed to carry the load while the permanent beam is put in place, and the new support system has to be sized correctly for the span and weight it will carry. Skipping any of these steps, or relying on general contracting experience instead of a licensed structural professional, is how homeowners end up with costly repairs, unsafe living conditions, or complications when it’s time to sell.
Before you even think about swinging a sledgehammer, you need to know whether the wall in question is load-bearing in the first place. A quick clue: walls running perpendicular to floor joists, walls stacked above one another between floors, or any wall near the center of the house are common suspects. But guessing wrong here isn’t a minor mistake — it’s how ceilings sag, floors bounce, and cracks spread through drywall in the weeks after a botched renovation. If a wall does need to come out, temporary shoring and a properly sized support beam must be installed before demolition begins. Shoring typically involves a temporary wall of studs placed a few feet away on either side of the wall being removed, built tightly enough to bear the load while the old wall is cut away. The permanent replacement — often a laminated veneer lumber (LVL) beam, steel I-beam, or flush beam hidden in the ceiling — has to be calculated based on the span, the load above it (including snow load if there’s an upper floor or roof), and how the weight will transfer down into the foundation. This is not a project to learn as you go, since the margin for error is small and the consequences of getting it wrong can compromise the entire structure of your home. Undersize a beam by even an inch of depth, or fail to account for a second-story load, and you risk visible sagging or worse within months. A structural engineer or experienced contractor can assess the wall, design an appropriate support system, and pull the necessary permits. Permits matter here for more than paperwork’s sake — most jurisdictions require an inspection before drywall goes back up, specifically to confirm the beam and posts are sized and installed correctly. Skipping that step can create real problems at resale, when a home inspector or appraiser flags unpermitted structural work.
- Load-bearing walls require engineered support, such as a properly sized beam and posts, installed before the wall comes out
- Permits are almost always required for structural modifications, and most jurisdictions demand engineer-stamped plans before approval
- Mistakes can cause sagging floors, ceiling cracks, sticking doors and windows, or worse, sudden structural collapse
- A structural engineer can confirm which walls carry weight, since this isn’t always obvious from a wall’s location or thickness
- Temporary shoring must hold the load safely while the permanent beam is set, a step that’s easy to get wrong without experience
- Rushing the process can compromise the whole home’s structural integrity, not just the immediate work area
Deck Construction and Structural Repairs
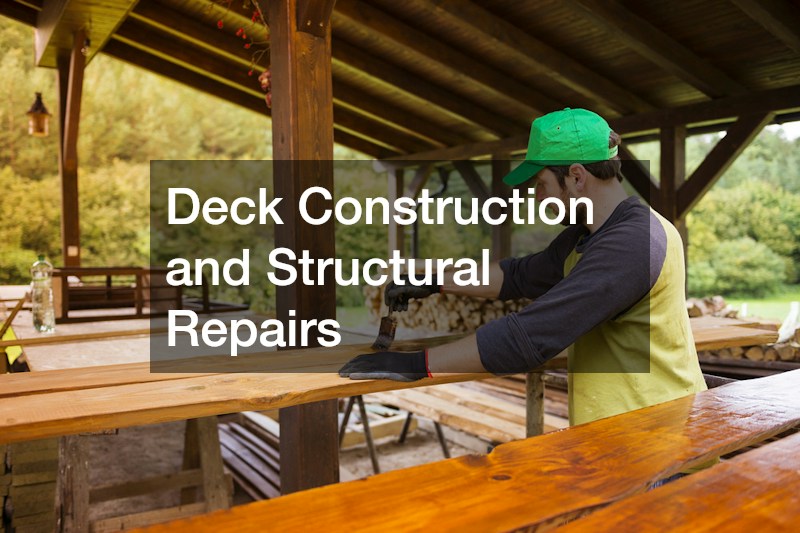
A deck might look like a simple platform, but it is a structural system that must support significant live loads, including furniture, grills, and groups of people. Improperly spaced footings, undersized ledger boards, or missing joist hangers are common DIY mistakes that have led to serious deck collapses. Because decks are exposed to weather year-round, proper flashing and fastener choices also matter more than most homeowners realize.
Working with one of the best deck builders in your area ensures your structure meets local building codes and can safely handle the loads it was designed for. Experienced builders also know how to properly attach a ledger board to your home’s rim joist, which is one of the most critical and most frequently botched steps in deck construction. Investing in professional construction upfront can prevent a costly and dangerous failure down the road.
- Ledger board attachment is a common point of structural failure
- Footings must be sized and placed according to local frost line depth
- Proper flashing prevents wood rot at the house connection point
- Deck permits typically require inspection at multiple construction stages
Garage Door and Opener System Installation
Garage doors are heavier and more mechanically complex than most people expect, often weighing well over a hundred pounds and operating under significant spring tension. The torsion springs that counterbalance the door’s weight store enormous energy, and improper handling during installation or repair has caused severe injuries and even fatalities. Because of this, overhead door installation is widely considered one of the more dangerous DIY projects a homeowner could attempt.
Professional installers have the specialized tools and training needed to safely wind and adjust torsion springs without risking injury. They also ensure the opener system is properly calibrated with working safety sensors, which prevent the door from closing on people, pets, or vehicles. Given the combination of heavy machinery, spring tension, and electrical components, this is a job best left to trained technicians.
- Torsion springs store dangerous amounts of energy under tension
- Misaligned safety sensors can prevent proper auto-reverse function
- Improper installation can void manufacturer warranties
- Professional technicians have specialized tools for spring adjustment
Gas Line Appliance Hookups
Connecting a new range, water heater, or dryer to a gas line might seem straightforward, but even a small leak can create a serious fire or explosion hazard. Gas fittings require precise sealing and pressure testing to confirm there are no leaks before the appliance is put into service. Many homeowners underestimate how quickly a loose fitting can allow gas to accumulate in an enclosed space.
Working with a reputable appliance dealer that offers professional installation services ensures your new appliance is connected safely and in compliance with local codes. Installers know how to test for leaks using approved methods and can verify that ventilation requirements are met for gas-burning appliances. This is an area where the cost of professional installation is minor compared to the potential consequences of a mistake.
- Gas leaks can be odorless if the appliance lacks a proper odorant additive check
- Pressure testing is required to confirm a safe, leak-free connection
- Improper venting can lead to dangerous carbon monoxide buildup
- Many manufacturers require professional installation to honor warranties
Whole-Home Leak Monitoring and Shutoff Systems
Hidden water leaks behind walls or under slabs can cause extensive damage long before homeowners notice a problem, which is why more people are investing in monitoring technology. Installing modern water leak detection systems involves tying into your home’s main water line and often integrating with smart home electronics, a process that benefits from professional plumbing knowledge. An improperly installed sensor or automatic shutoff valve can fail at the exact moment it is needed most.
A professional installation ensures sensors are placed at the right vulnerable points, such as near water heaters, washing machines, and under sinks, and that the automatic shutoff valve is wired correctly to respond to a detected leak. This upfront investment can prevent thousands of dollars in water damage and reduce insurance claims over the life of your home. Because these systems rely on accurate calibration, professional setup gives homeowners much greater confidence in their reliability.
- Sensors should be placed near appliances most prone to leaks
- Automatic shutoff valves require correct wiring to function during an emergency
- Some insurance companies offer discounts for monitored leak detection
- Professional installation reduces the risk of false alarms or missed leaks
Backyard Structure Framing
Building a shed or other freestanding backyard structure involves more structural planning than many homeowners expect, particularly when it comes to foundation work, framing, and roof loads. Improperly framed walls or an unlevel foundation can lead to doors that won’t close, water pooling issues, or a structure that shifts over time. Local zoning rules also often dictate setback distances and maximum structure size, which can catch DIYers off guard.
Hiring an experienced shed builder ensures the foundation is properly leveled and that framing meets the load requirements for your region’s snow and wind conditions. A professional will also be familiar with permitting requirements, which many homeowners assume do not apply to small outbuildings. Getting this structural work right from the start prevents costly repairs and ensures the building will last for decades.
- Zoning codes often regulate shed size, placement, and setback distances
- A level, properly drained foundation prevents long-term structural shifting
- Roof framing must account for regional snow and wind load requirements
- Permits may be required depending on the structure’s size and use
Property Line Fence Installation
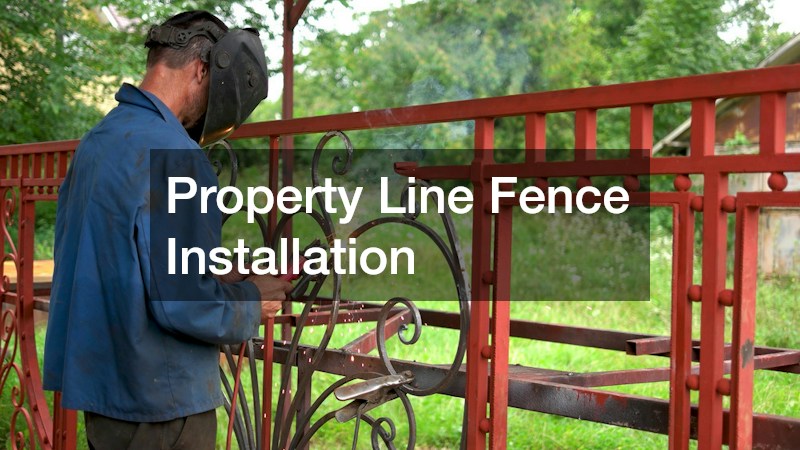
Installing a fence seems simple until property lines, utility lines, and local ordinances enter the picture. Digging post holes without first calling for utility locates can result in hitting buried gas, electrical, or water lines, creating a dangerous and expensive situation. Fencing also frequently involves disputes between neighbors when property boundaries are not accurately surveyed before installation begins.
Professional installers understand how to properly set posts below the frost line so the structure remains stable through seasonal ground movement. They also carry knowledge of local height restrictions and setback requirements that vary significantly between municipalities. Taking the time to get fencing installed correctly the first time helps avoid boundary disputes, failed inspections, and structural issues down the road.
- Always call for utility locates before digging post holes
- Frost line depth affects how deep posts must be set for stability
- Local ordinances often regulate fence height and material near property lines
- A professional survey can prevent boundary disputes with neighbors
Recognizing which projects require professional expertise is one of the smartest decisions a homeowner can make, both for safety and for the long-term value of the property. While plenty of home improvement tasks are well suited to a motivated DIYer, the jobs outlined above carry risks that are simply too significant to take on without the right training, tools, and certifications. Before starting your next project, take an honest look at the scope of the work and consider getting quotes from qualified professionals in your area. The upfront cost of hiring an expert is almost always smaller than the price of fixing a serious mistake.