
Home projects rarely happen in isolation, yet most homeowners plan them that way, calling one contractor for the roof this spring and another for the driveway next fall. That piecemeal approach often means paying for separate mobilization, permits, and equipment rental every single time. When exterior and system upgrades are bundled into a single planning cycle, contractors can share setup costs, coordinate schedules, and pass the savings on to you. This guide breaks down which projects pair well together and why timing them as a group protects both your home and your wallet.
Planning Roof and Siding Projects Together
Your roof and exterior siding age on similar timelines, especially if they were installed during the same original build. Scheduling both for inspection and replacement at once means a single scaffolding or staging setup serves two purposes instead of one, cutting labor costs significantly. A residential roofing company that also understands exterior envelope systems can flag water intrusion points that affect both the roofline and the siding below it, catching problems before they become structural.
Bundling also simplifies warranty tracking since overlapping work from separate projects can sometimes void coverage if not documented correctly. When one crew or one coordinated team handles the transition points between roof and wall systems, flashing and drainage details are less likely to be overlooked. This reduces the odds of a callback repair within the first few years.
Timing Porch and Deck Rebuilds With Roofing Work
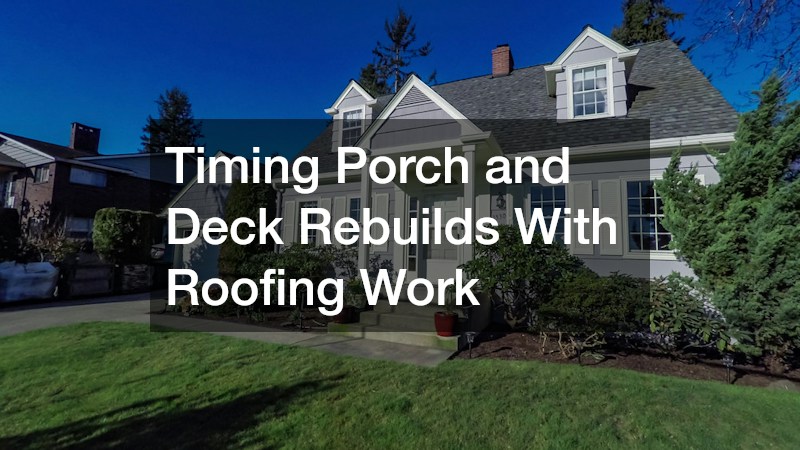
Porches and decks often sit directly beneath or adjacent to roof overhangs, which means structural issues in one area frequently signal trouble in the other. Water stains on a porch ceiling, soft spots near ledger boards, or rust on deck flashing are often early warning signs of a failing roofline above. Addressing these problems in isolation can mean paying for two separate inspections when one coordinated assessment would catch everything. If your roofline is being replaced anyway, it makes sense to bring in porch contractors during the same construction window so support posts, ledger boards, and drainage can be evaluated together. Many homeowners don’t realize that a deck’s ledger board attachment point and a roof’s fascia line share the same water-shedding path, so correcting one without the other can just shift moisture problems a few feet over. Scheduling both crews within the same two-to-three-week window also lets them split costs on scaffolding, dumpster rental, and permit fees, which can trim 10-15% off the combined project total. This coordinated approach prevents newly finished roofing from being damaged by separate equipment later. Running a crane, lift, or heavy lumber delivery across a brand-new roof installation to rebuild a deck six months down the road risks cracked shingles, dented gutters, and voided warranties. Tackling both projects in sequence — roof decking and underlayment first, then porch framing and decking — also ensures structural loads are accounted for correctly, since a rebuilt porch roofline sometimes shifts weight distribution onto posts that need to be reinforced at the same time.
Timing matters as much as materials when porches and decks overlap with roofing projects. If your roof is nearing the end of its lifespan — typically 20 to 25 years for asphalt shingles — it makes sense to schedule that replacement before or alongside a deck rebuild rather than after. Tearing out a brand-new deck surface two years later because roof flashing failed or runoff caused rot is an expense nobody wants to repeat. Material choices matter here too. Many homeowners are now opting for composite metal decking when rebuilding porches and outdoor living spaces because it resists rot, pests, and weather swings far better than traditional wood. It also holds up better under the repeated soaking that comes from roof runoff, which matters if your porch sits directly beneath an eave or valley. Pairing that upgrade with roofing work means your contractor can plan water runoff paths from the new roof so they drain away from the new deck surface rather than pooling against it. This often involves repositioning gutters, adding diverters, or adjusting downspout placement before the decking goes down — changes that are far more disruptive and costly to make after the deck is finished. Coordinating both projects with a single contractor also means fewer scheduling conflicts and one cohesive plan instead of two crews working against each other’s timelines.
- Shared scaffolding and staging reduces labor costs for both projects, often saving $500-$1,500 depending on home height and crew overlap
- Coordinated drainage planning prevents water damage to new decking by ensuring roof runoff and gutter outlets are finalized before deck framing goes in
- One project timeline means less disruption to your daily routine, with a single permitting window and one cleanup phase instead of two
- Composite materials pair well with updated roof drainage systems since they resist moisture better than wood during the adjustment period
- Scheduling both crews in the same season avoids paying twice for equipment rental, like dumpsters or lifts
- Contractors can often negotiate better material pricing when ordering flashing, fasteners, and waterproofing membranes in bulk for both jobs
Combining Driveway and Walkway Concrete Work
Concrete work is another area where grouping saves real money, mainly because of how the material is delivered and poured. Ordering metered concrete for a driveway replacement and a walkway or patio project at the same time means you pay for exactly the volume you use across both jobs, rather than ordering two separate truck minimums. This single delivery approach also reduces the number of times heavy trucks compact and disturb your yard.
Beyond cost, timing concrete projects together ensures consistent color and finish across your property. Concrete poured in separate batches months apart can cure to slightly different shades, which becomes noticeable where a driveway meets a front walkway. Planning both pours in the same visit avoids this mismatch entirely.
Scheduling HVAC Repairs Around Exterior Construction
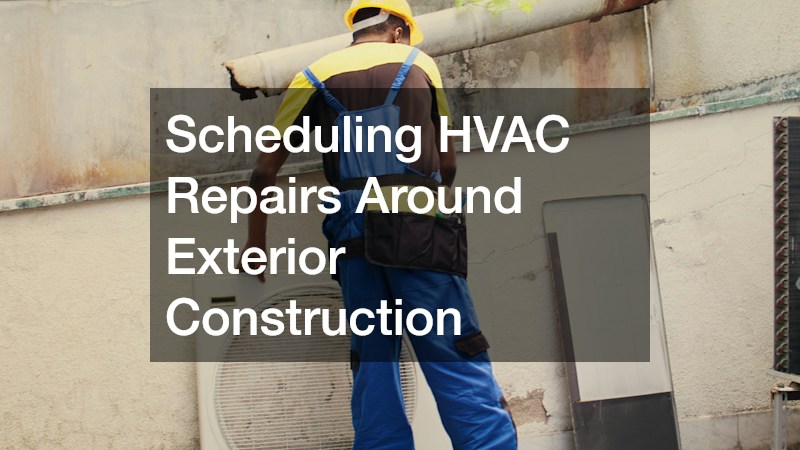
Heating and cooling systems often have exterior components, like condenser units or exposed ductwork, that can be damaged or displaced during roofing, siding, or concrete work happening nearby. Scheduling heating repair before major exterior construction begins ensures your system is already stable and your contractor can plan around it rather than disturbing a newly fixed unit. This sequencing also avoids technicians having to navigate active construction equipment just to reach the thermostat or furnace access panel.
Timing matters just as much on the cooling side. If your outdoor condenser sits near the area being excavated for a driveway or deck footing, getting ahead of it with AC repair beforehand prevents accidental refrigerant line damage during digging. Addressing HVAC issues first also means your home stays comfortable through the weeks of exterior work, which can otherwise mean open doors, temporary coverings, and temperature swings.
Addressing Septic and Underground Systems Before Surface Work
Nothing undermines a fresh driveway or patio faster than discovering an underground issue after the concrete has cured. Scheduling septic pumping and a full system inspection before any major excavation or paving work is one of the most overlooked ways homeowners protect their investment. A full tank that needs servicing shortly after a new driveway is poured often means tearing up brand new concrete to reach access points.
This sequencing logic applies broadly to anything buried in your yard, including drain lines, irrigation systems, and electrical conduit. Mapping out what lies beneath the surface before pouring anything on top of it should be a standard step in any exterior renovation plan. Doing this work first, even though it is less visually rewarding than a new patio, saves thousands in potential demolition and repair costs later.
- Inspect and service septic systems before excavation begins
- Map irrigation and drain lines ahead of any concrete pour
- Confirm access point locations so future service does not require demolition
- Document underground system locations for future homeowners or contractors
Upgrading AC and Heating Systems During Exterior Renovations
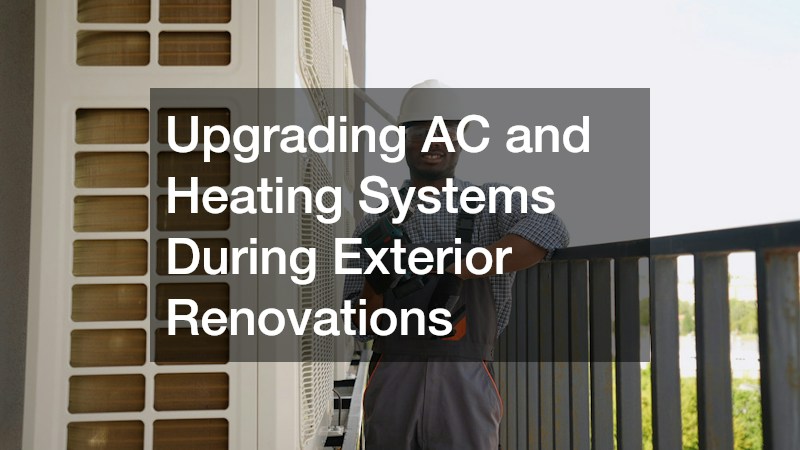
Major exterior projects often require permits and inspections anyway, which makes it a practical window to handle HVAC upgrades that might otherwise sit on a to-do list for years. If your system is aging, bringing in an AC company while roofing or siding crews are already on site means less overall disruption to your household. Many HVAC components, including line sets and exterior pads, benefit from being installed or upgraded at the same time exterior surfaces are being redone.
There is also a scheduling efficiency angle worth considering. Permitting offices sometimes allow combined inspections when multiple systems are updated during the same renovation period, which can shorten the overall timeline. Rather than waiting for a system to fail in the middle of summer or winter, planning the upgrade alongside other exterior work keeps your home comfortable and avoids emergency service premiums.
Reinforcing Your Home Against Severe Weather
Exterior renovation projects present a natural opportunity to think beyond cosmetic upgrades and consider storm resilience. Installing an above ground tornado shelter during a broader renovation means the structural and electrical work can be coordinated with other permits already in motion, rather than requiring a separate standalone project later. Many homeowners in tornado-prone regions find this is far easier to plan when the yard or garage is already opened up for other construction.
Storm shelters are not the only resilience upgrade worth considering during this window. Reinforced roofing materials, impact-resistant siding, and properly graded drainage all work together to reduce storm damage risk. Addressing these as a coordinated package, rather than reacting to damage after a severe weather event, tends to be both more affordable and more thorough.
Replacing Aging Roofs Before They Force an Emergency Decision
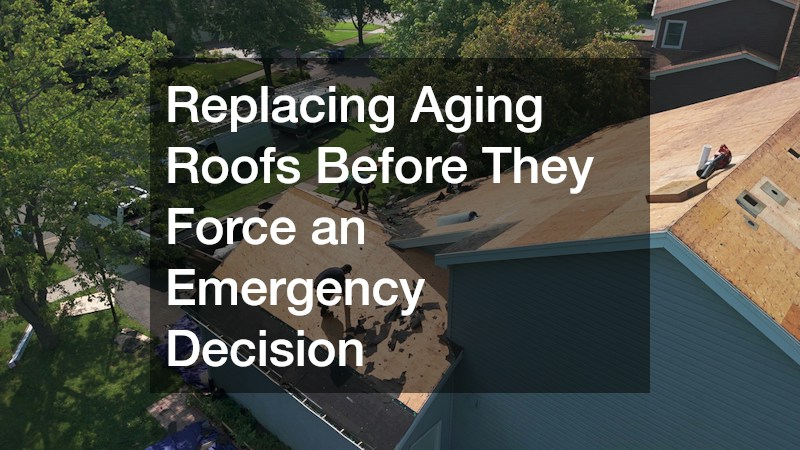
Waiting until a roof actively leaks before addressing it almost always costs more than planning ahead. Emergency repairs typically carry a premium of 15-30% over scheduled work, since contractors charge more for rushed timelines, after-hours service, and the limited material options available when you need a fix immediately rather than on your own schedule. A proactive roof replacement scheduled during a planned renovation window allows you to select materials, negotiate pricing, and coordinate timing on your terms rather than during a weather emergency. It also opens the door to bundling related work — upgraded insulation, new gutters, or ventilation improvements — that’s far more disruptive and expensive to tackle separately once the roof is already finished. Most asphalt shingle roofs last 20-25 years, but regional climate, attic ventilation, and sun exposure can shorten that window considerably. Watching for early warning signs — granules collecting in gutters, curling shingle edges, or rising energy bills from poor attic ventilation — gives you a multi-year head start to plan the replacement rather than react to it. Insurance claims processed after storm damage also tend to move faster when a home has documented maintenance history rather than years of deferred repairs. Adjusters are more likely to approve full claims, rather than partial payouts, when records show a roof was replaced or inspected on a reasonable schedule instead of being pushed well past its expected lifespan.
A roof typically shows its age gradually—granule loss, curling shingles, small leaks around flashing—long before it fails outright. Watching for these signs gives homeowners a five- to ten-year window to plan a roof replacement on their own terms, rather than scrambling after a storm forces the issue. That window is exactly what makes bundling possible. Planning a roof replacement years before it becomes urgent also gives you more flexibility to bundle it with other projects discussed throughout this guide, including siding, porch rebuilds, and HVAC updates. Since roofing crews often need to coordinate with siding installers or electricians anyway, scheduling these trades together cuts down on duplicated setup costs, overlapping permits, and repeated dumpster or material delivery fees. Contractors are often able to offer better pricing when they can schedule a larger combined project further in advance rather than responding to an emergency call. A contractor juggling a last-minute roof leak has little room to negotiate; one planning a $25,000 roof-and-siding package three months out can often shave 10-15% off the combined labor cost simply because the job is predictable and efficient to staff. This advance planning approach consistently proves less expensive than reactive, single-project repairs. It also avoids the rushed decision-making, inflated emergency rates, and limited material choices that come with waiting until a roof actually fails.
- Schedule roof inspections every 2-3 years, or after major storms, to catch cracked flashing, curling shingles, and granule loss before they become leaks
- Track your roof’s age against its material lifespan (asphalt shingles: 20-25 years, metal: 40-70 years) to anticipate replacement before problems emerge
- Use planned replacement windows to negotiate material and labor pricing, since contractors often offer off-season discounts in late fall or winter
- Bundle roofing with siding, gutter, or porch work whenever timelines align to share scaffolding, labor crews, and permit costs
- Request multiple quotes during the planning phase so you can compare material grades and warranty terms without emergency time pressure
- Maintain documentation—photos, inspection reports, and receipts—for faster insurance processing after storm events
- Ask your contractor about transferable warranties, which can boost resale value if you sell before the roof’s lifespan ends
Grouping exterior and system upgrades is less about doing everything at once and more about thinking ahead so your projects support each other instead of working against each other. Every system in your home, from the roof down to the septic tank, eventually needs attention, and coordinating that timeline can mean the difference between a smooth renovation and a series of expensive surprises. Start by making a list of what is aging or overdue, then talk to contractors about which projects naturally pair together on your property. A little upfront planning now can save you thousands over the life of your home.